Search

Leave a Message

By providing your contact information to Kristen Meleedy, your personal information will be processed in accordance with Kristen Meleedy's Privacy Policy. By checking the box(es) below, you consent to receive communications regarding your real estate inquiries and related marketing and promotional updates in the manner selected by you. For SMS text messages, message frequency varies. Message and data rates may apply. You may opt out of receiving further communications from Kristen Meleedy at any time. To opt out of receiving SMS text messages, reply STOP to unsubscribe.

Thank you for your message. I will be in touch with you shortly.

Explore My Properties

Property Description

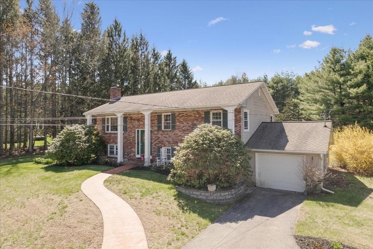
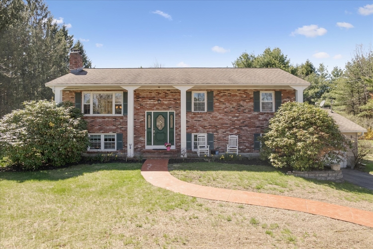
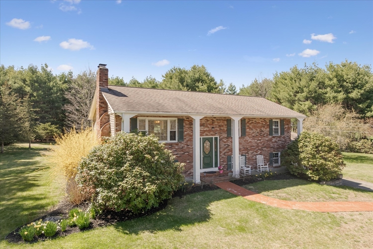
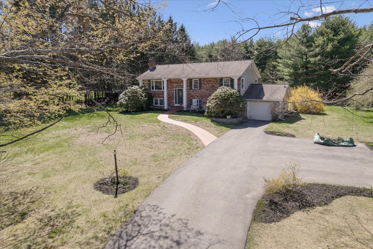
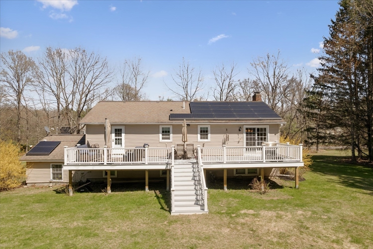
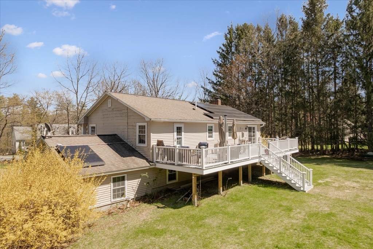
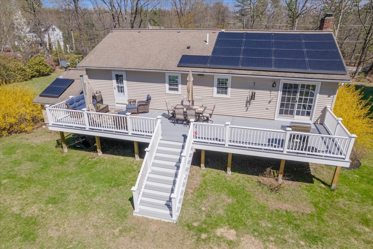
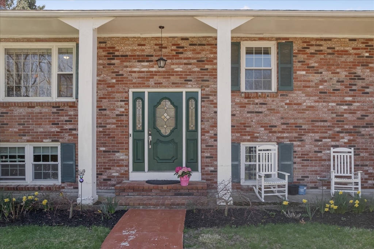
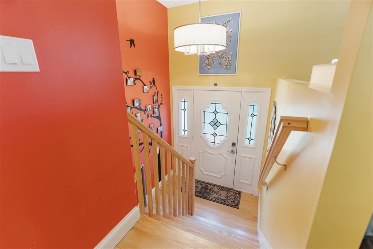
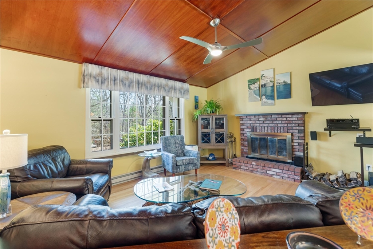
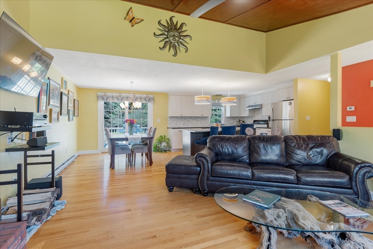
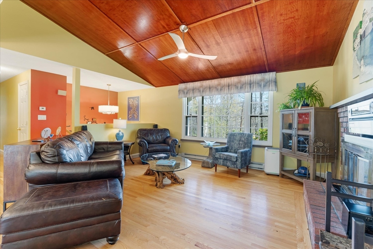
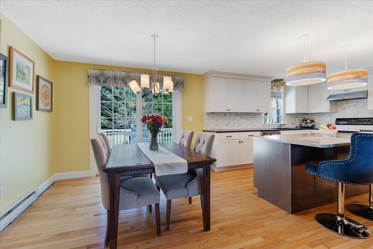
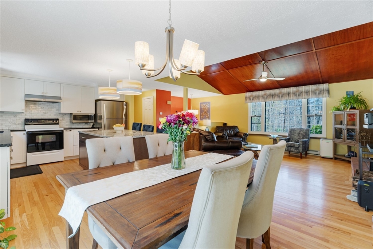
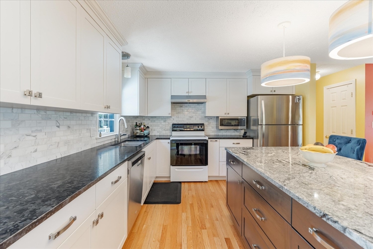
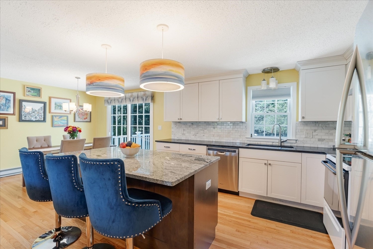
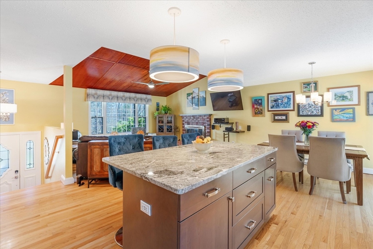
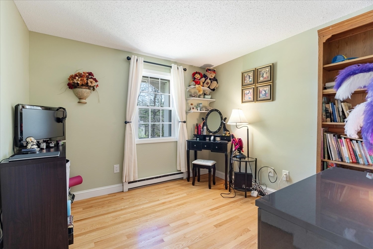
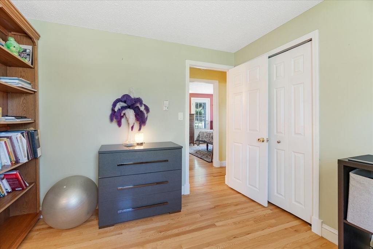
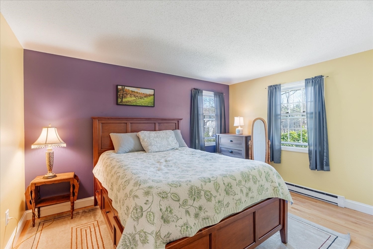
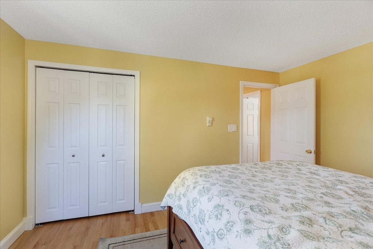
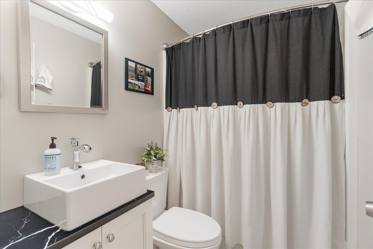
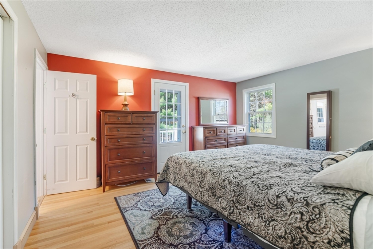
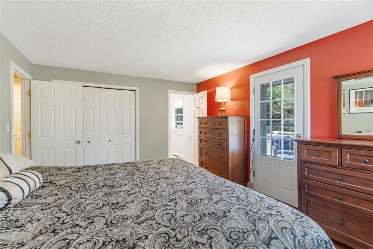
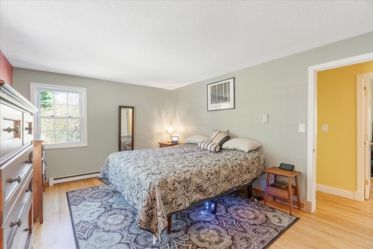
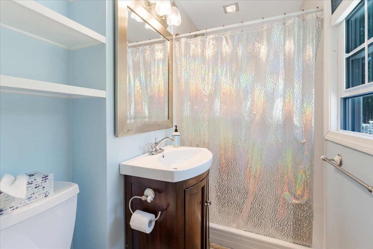
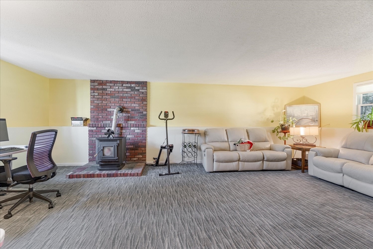
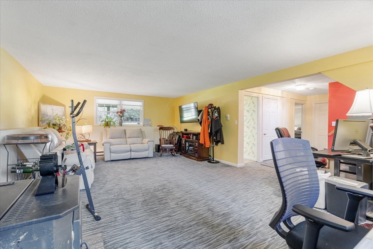
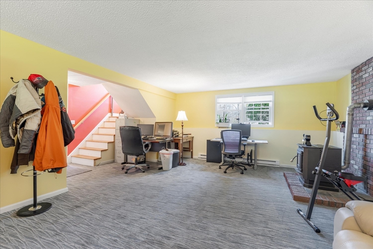
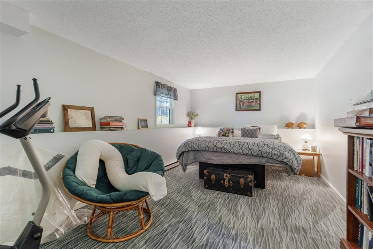
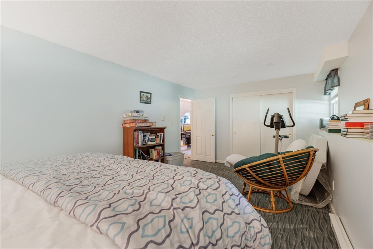
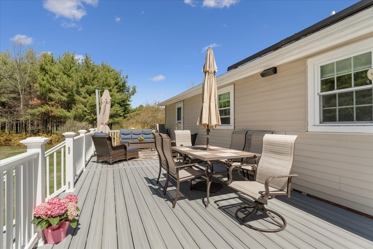
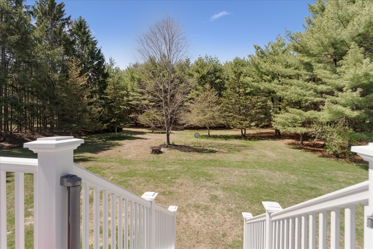
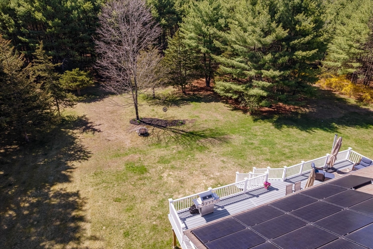
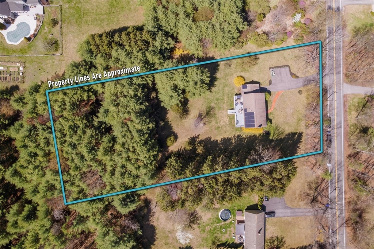
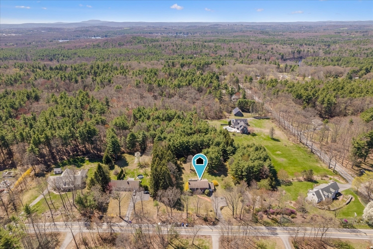
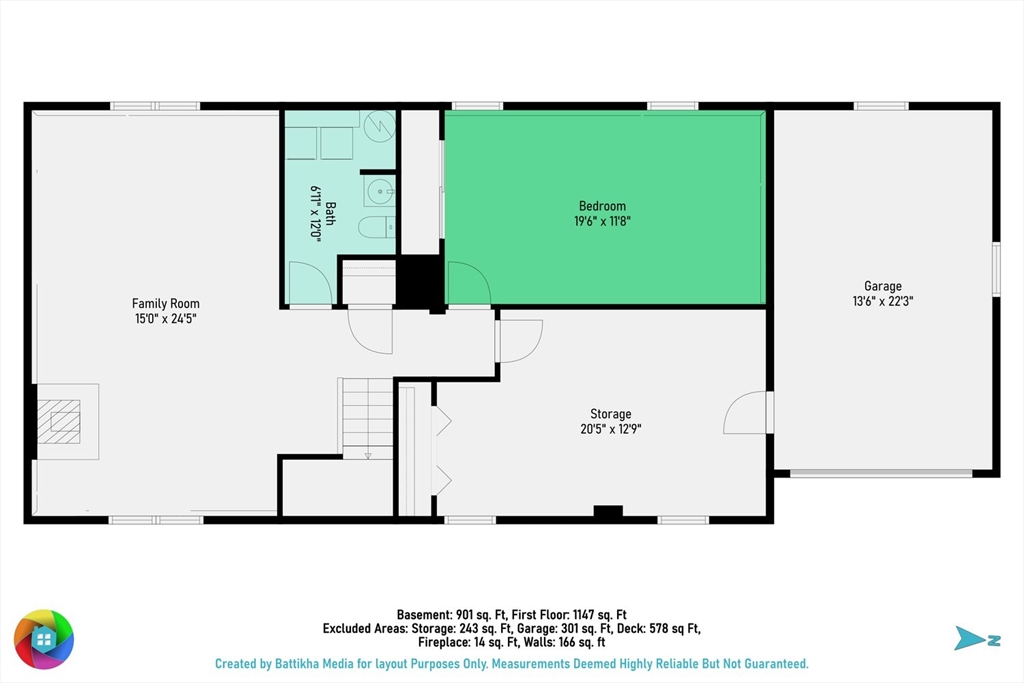
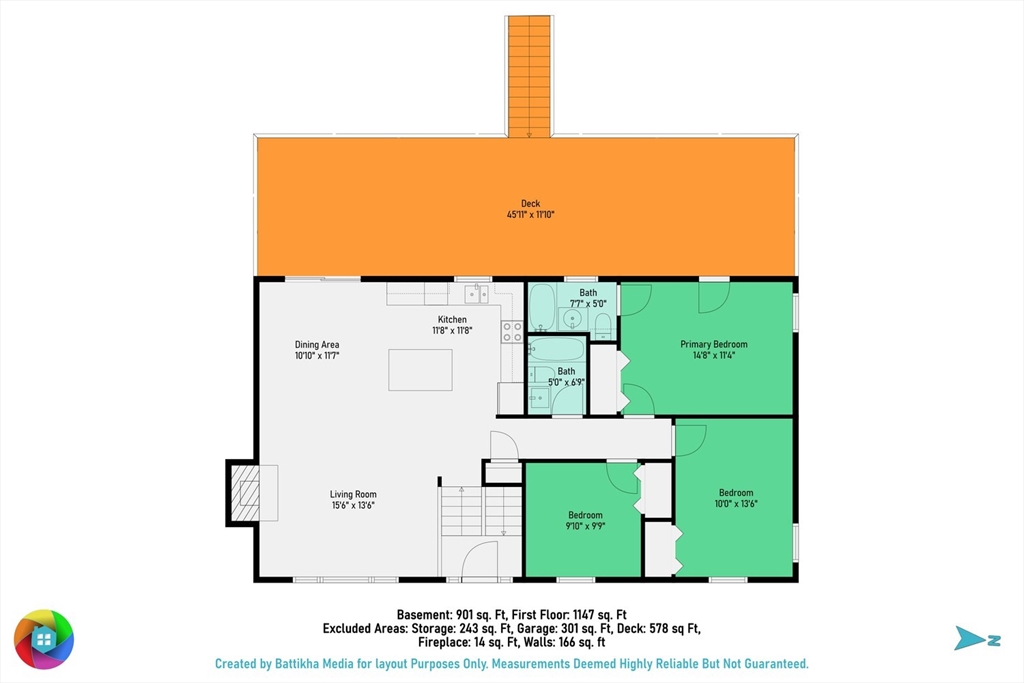
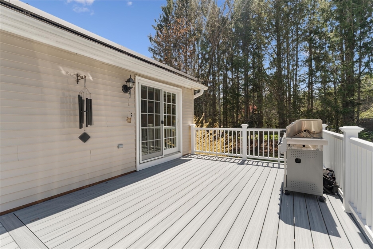
Welcome to this beautifully updated Raised Ranch nestled on 1.8 acres of level land. This spacious home grants a sun-filled open concept layout designed for convenient living. The remodeled kitchen showcases granite countertops and a massive center island flowing seamlessly into the main living area, highlighted by a custom-crafted ceiling and a classic brick fireplace creating a warm & inviting atmosphere. Enjoy peace of mind with updates throughout, along with energy-saving solar panels. A new oversized deck, perfect for entertaining or relaxing while overlooking your private backyard leading to a scenic walking trail. A master bed & bath and a finished basement w/ pellet stove present increased comfort & living space ideal for a home office, recreation area or endless possibilities. Additional features: Attached garage, ample off-street parking. Conveniently located near Rt.2, Commuter Rail, schools, public pool, dining &more this move-in ready home truly has it all! Don't miss out!

Overview

Property Status
Sold
Date Sold
July 23, 2026
Lot Size
1.81 Acres
MLS ID
73508912
Property Type
Residential
Year Built
1981

Features & Amenities

Total Area
2,332 Sq.Ft.
Architecture Styles
Raised Ranch, Split Entry
Garage Spaces
1.0
Water Source
Public
Lot Features
Level
Parking
Attached, Paved Drive, Off Street
Heat Type
Electric, Active Solar, Pellet Stove
Air Conditioning
None
Sewer
Public Sewer
Substructure
Concrete Perimeter
Other Exterior Features
Deck
Sales Price
$635,000
Real Estate Tax
$6,062/yr
Zoning
R1

Downloads

138 Benjamin Rd

Schedule a Tour

I would love to help you see this beautiful home! As a full-service professional, I can help you tour. Please submit an offer, and answer questions about the buying process.

Thank you

for your interest in 138 Benjamin Rd, Shirley, MA 01464

138 Benjamin Rd
Navigate

I'm Interested In

138 Benjamin Rd

or
  • CallKristen Meleedy

    License #9041811

    774.406.6533
  • Browse Other

    Featured Properties

    • 29 Franklin St For Lease

      $10,000/mo

      29 Franklin St, Needham, MA 02494

      • 2 Baths
      • 3,635 Sq.Ft.
    View All Properties

    Follow Me On Instagram